Creating a home that feels welcoming is not only about the main rooms. The areas between rooms that are called transitional spaces play a huge role in daily comfort and function. In Richmond, where homeowners value both tradition and modern living, designing these spaces with purpose can transform the flow of a home.
What Are Transitional Spaces?
Transitional spaces are the spots in your home that connect one room to another. These could be hallways, entryways, stair landings, or even small nooks. While many people focus only on large living areas, these connecting zones have the power to set the tone for the entire house. In Richmond, where homes often blend historic design with modern upgrades, treating transitional spaces with thoughtful attention ensures harmony throughout.
Importance of Daily Function
A transitional space is more than just a passage. It is an active part of everyday routines. For example:
- An entryway near the front door is the first impression of a Richmond home.
- A hallway connecting bedrooms can either feel cluttered or calm, depending on how it’s designed.
- A mudroom transition from the garage keeps daily life organized by holding coats, shoes, and bags.
Thinking about how these areas work on a day-to-day basis makes a home more practical for families in Richmond.
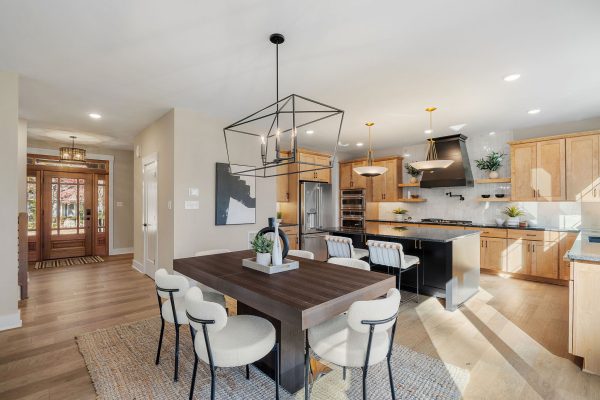
Balancing Style and Simplicity
Use of Light
Light is a key factor in transitional design. Natural lighting from Richmond’s large windows can brighten passageways, while well-placed wall sconces or recessed lights make hallways safe and inviting at night.
Furniture and Storage
In a smaller home, a hallway becomes more than just a walkway. A narrow console table, a bench, or built-in shelving can bring purpose without taking away space. In Richmond’s family homes, adding hidden storage in mudrooms prevents mess while keeping essentials close at hand.
Colors and Materials
Choosing paint colors that connect the main rooms helps the whole house feel unified. Neutral tones, soft grays, or warm whites are common in Richmond interiors because they complement both historic architecture and contemporary layouts. Using consistent flooring materials also ties one room to another, allowing a smoother flow.
Personalizing Transitional Spaces
Entryways with Character
Richmond homes often carry a sense of charm. An entryway can reflect this personality through artwork, family photos, or even a patterned rug. Adding a local touch like art from a Richmond gallery turns a simple space into a reflection of community pride.
Hallways as Galleries
Long hallways are perfect places to showcase framed prints, travel memories, or mirrors. These touches make every day passing through more enjoyable and keep the hall lively instead of plain.
Outdoor-to-Indoor Connections
Many Richmond houses feature porches or patios that lead into the home. Transitioning smoothly from outdoor space to the indoors is important. Durable flooring, practical storage, and cozy seating in these zones keep the flow natural and functional.
Takeaway
In Richmond, transitional spaces like entryways and hallways can boost daily life by adding function and beauty. By designing these areas with care, homeowners can create spaces that work hard, enhancing how they live and connecting rooms seamlessly, making every part of the home more functional.